Leave a Message

Thank you for your message. We will be in touch with you shortly.

Explore Our Properties
11440 E OCASO Avenue
SEE ALL PHOTOS
11440 E OCASO Avenue
Sold

11440 E OCASO Avenue

11440 E OCASO Avenue, Mesa, AZ 85212

$699,900
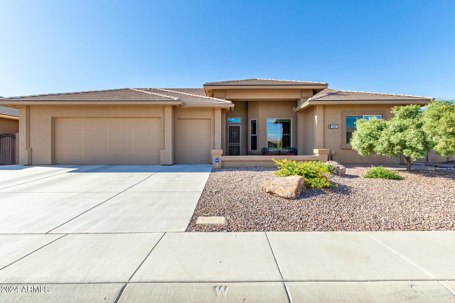
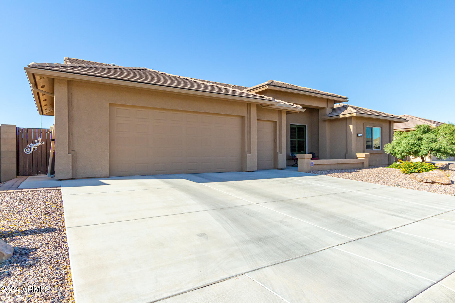
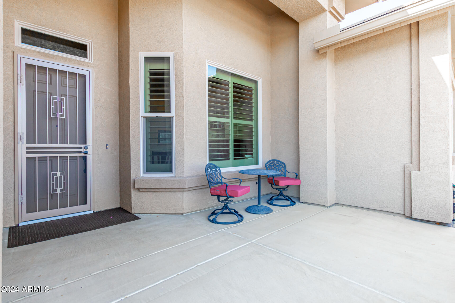
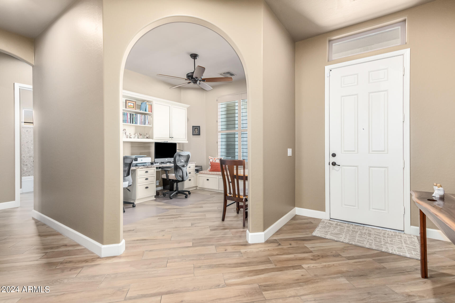
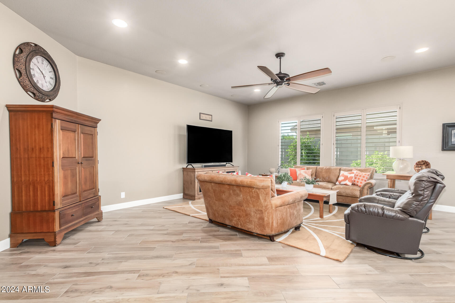
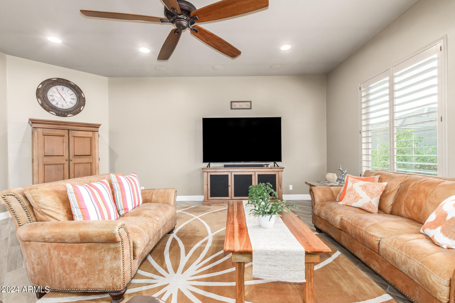
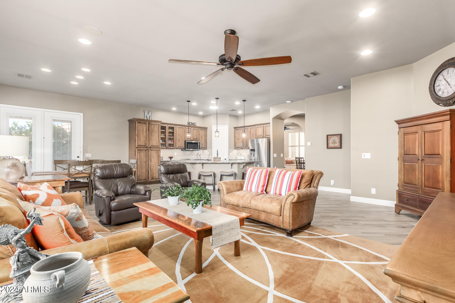
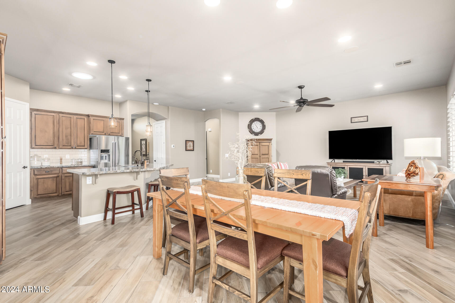
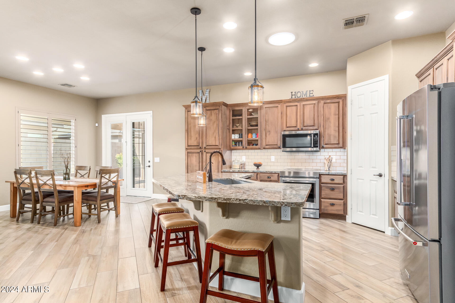
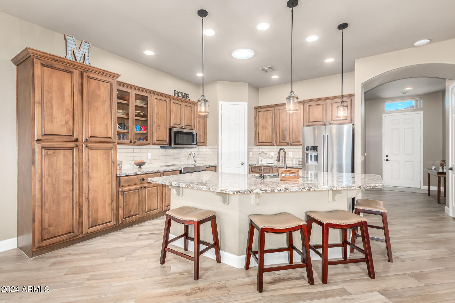
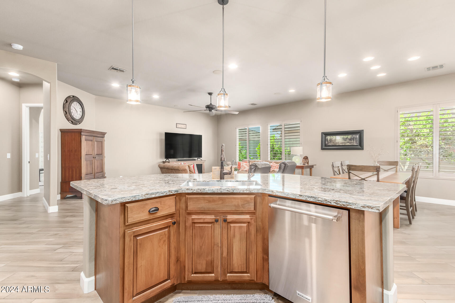
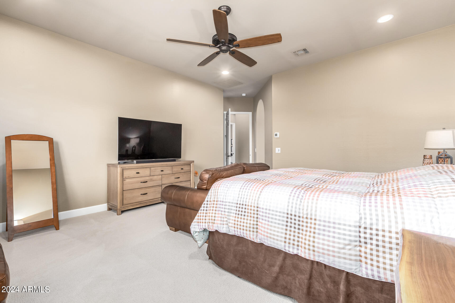
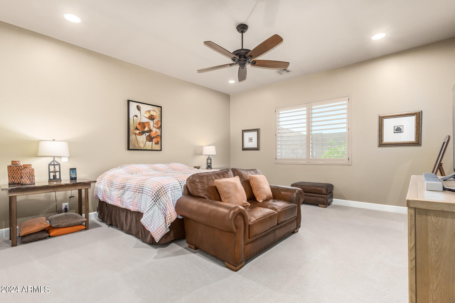
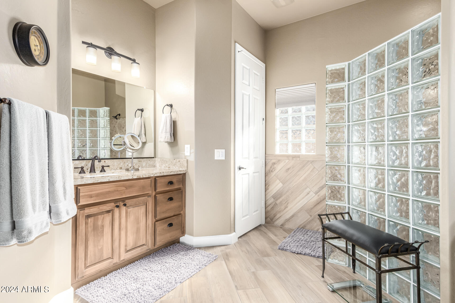
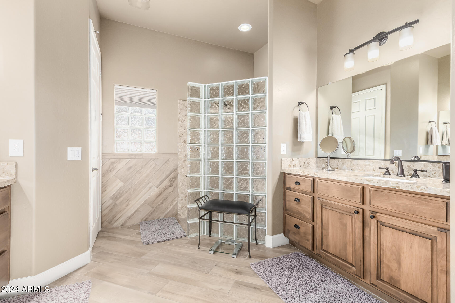
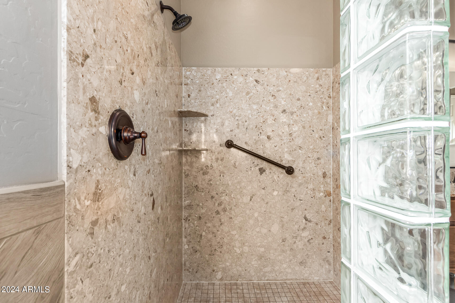
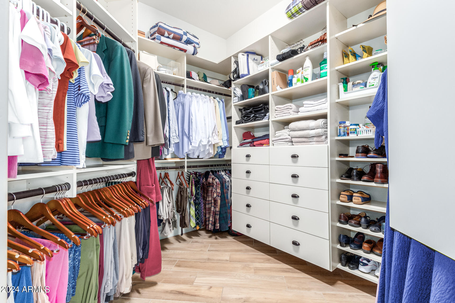
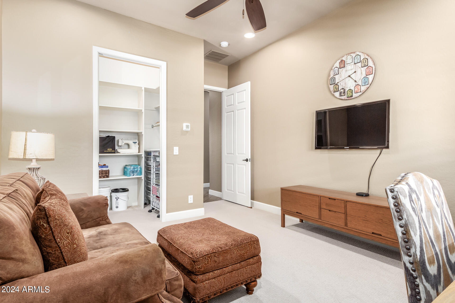
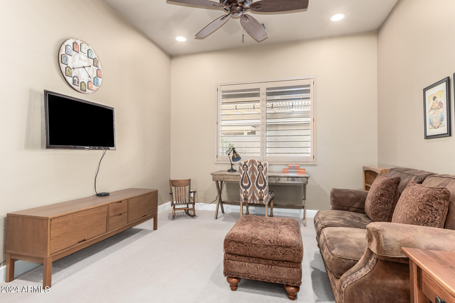
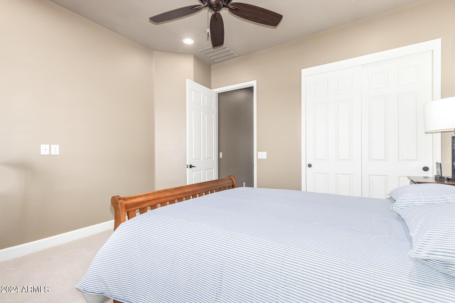
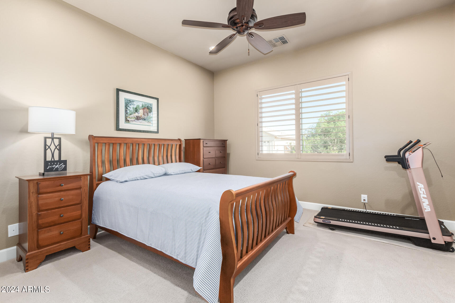
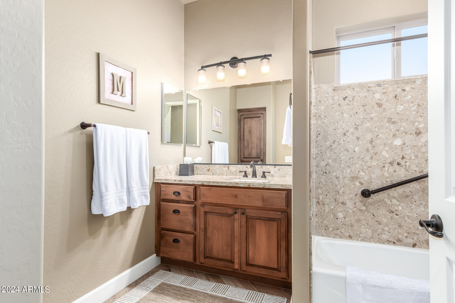
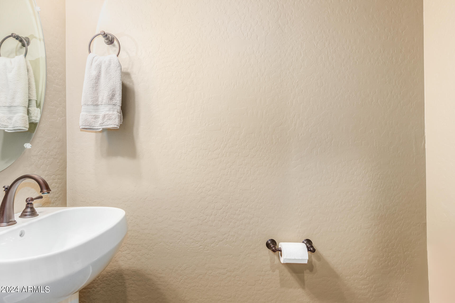
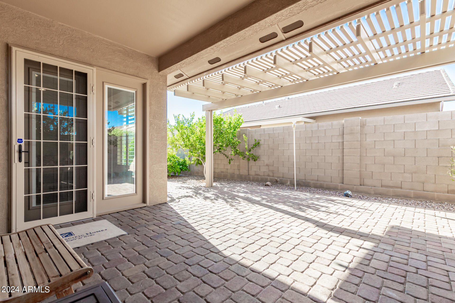
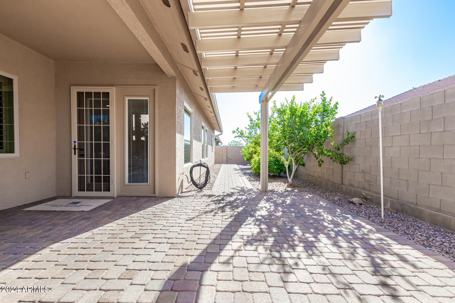
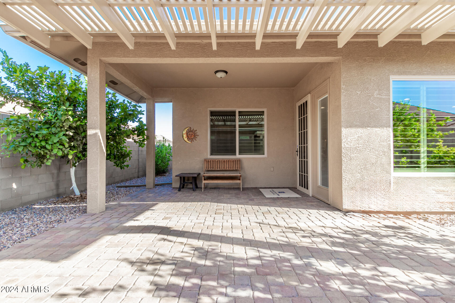
This gorgeous furnished 3bd+office & expanded 2.5cgar residence is one of the most stunning homes in the 55+ Sunland Springs Village Community! Inside, you'll find all the bells and whistles including charming archways, diagonal tile flooring, 5.5'' base boards, a soothing palette, plantation shutters through out & recessed lighting. The fabulous kitchen features beautiful wood cabinetry with crown moulding stunning quartz counters, a stylish tile backsplash, top of the line Kitchenaid SS appliances, a walk-in pantry & a convenient island w/breakfast bar. The large main bedroom has a private bathroom with dual vanities & a walk-in custom closet. Enjoy the serene backyard complete with an extended covered patio & beautiful citrus trees. Anyone that sees this home in person will be in awe!!

3
beds

3
baths

2,397 Sq.Ft. LIVING AREA

7,020 Sq.Ft. lot

Craig Bennett

Craig Bennett

Features & Amenities

Interior

  • total bedrooms3
  • Total bathrooms3
  • full bathrooms2
  • half bathroom1
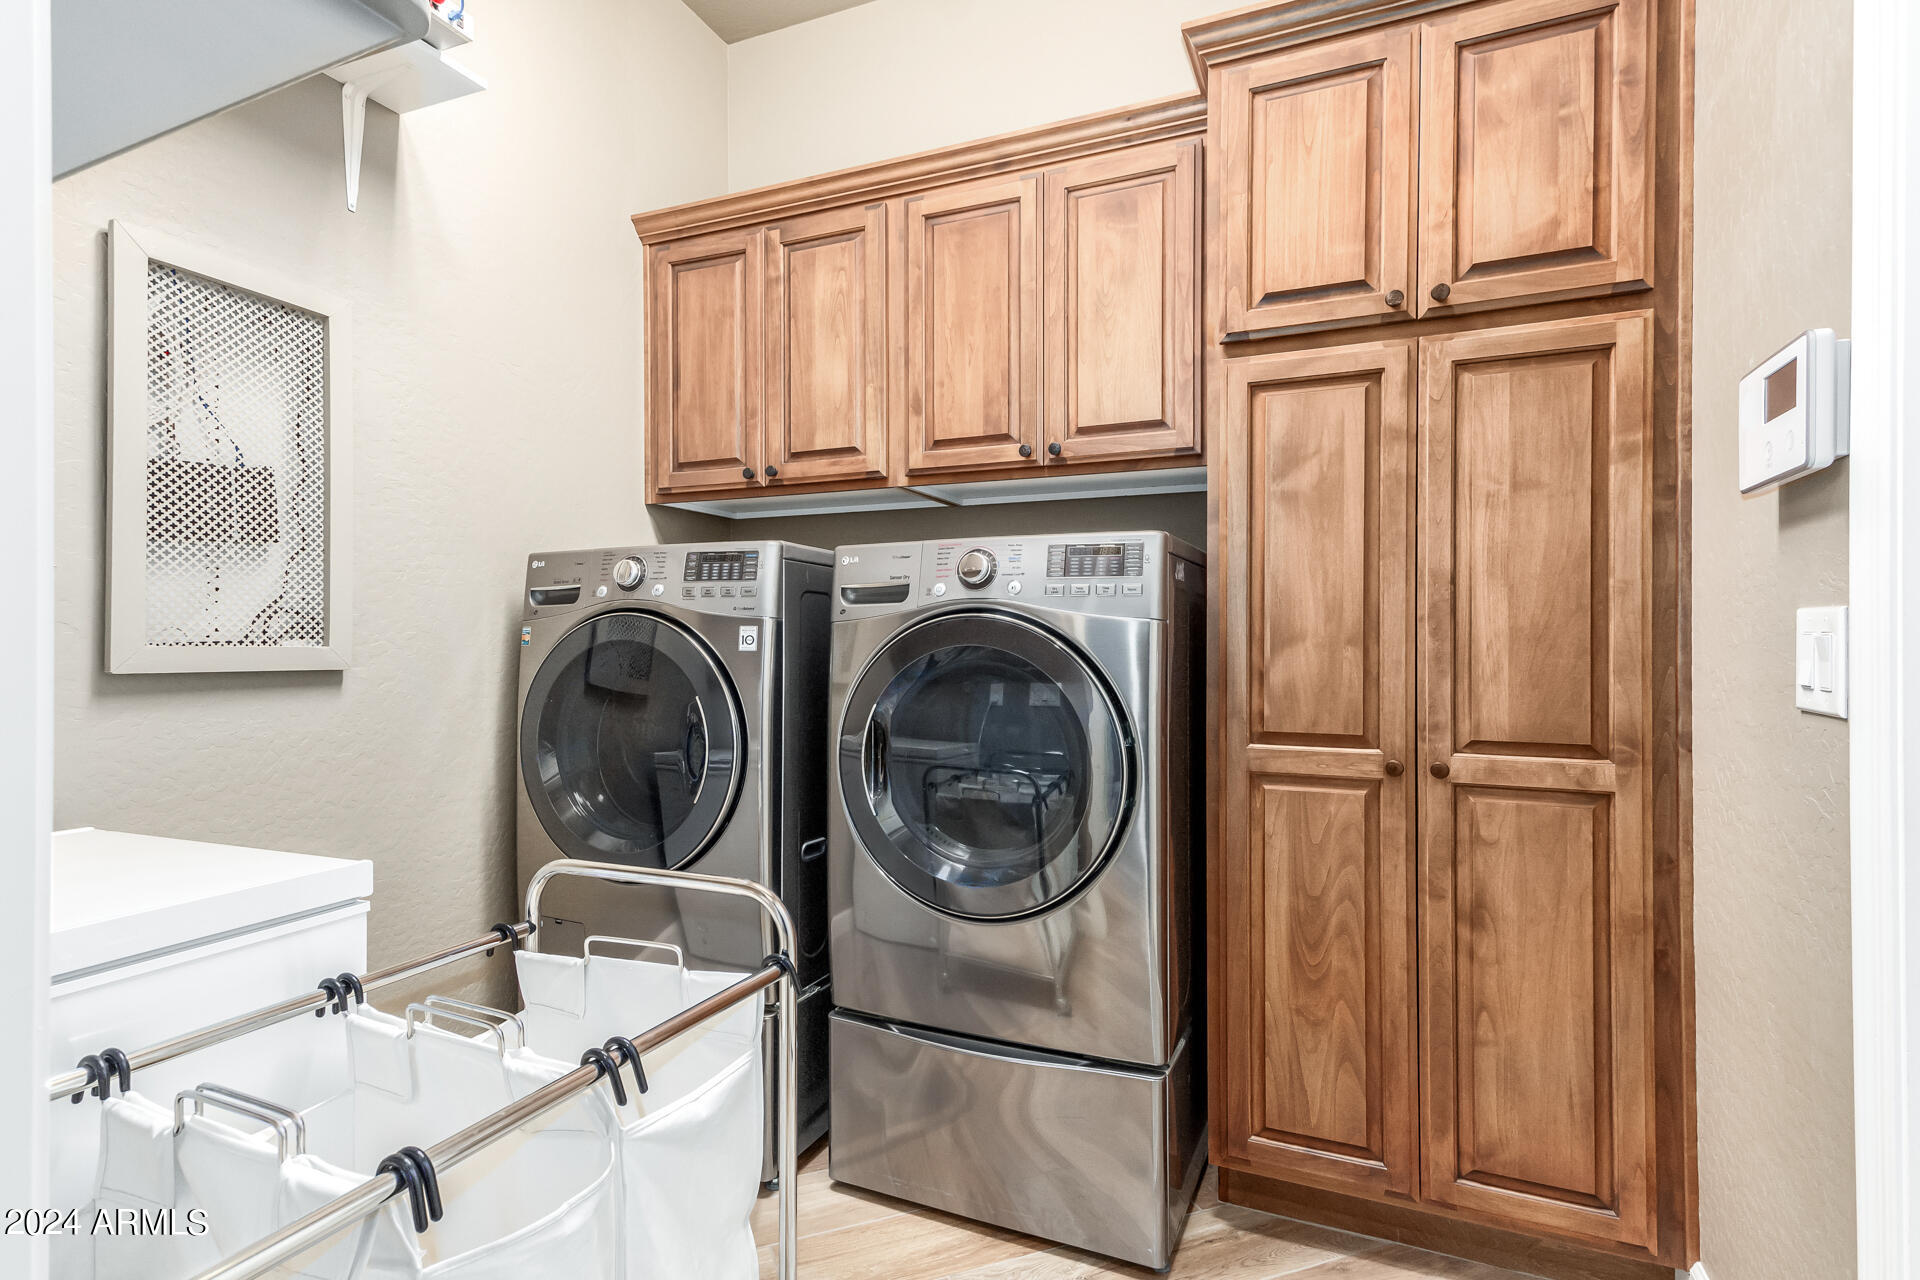
  • Laundry room Inside
  • Flooring Carpet, Tile
  • APPLIANCES Dryer, Washer, Water Softener Owned, Reverse Osmosis, Refrigerator, Built-in Microwave, Dishwasher, Disposal
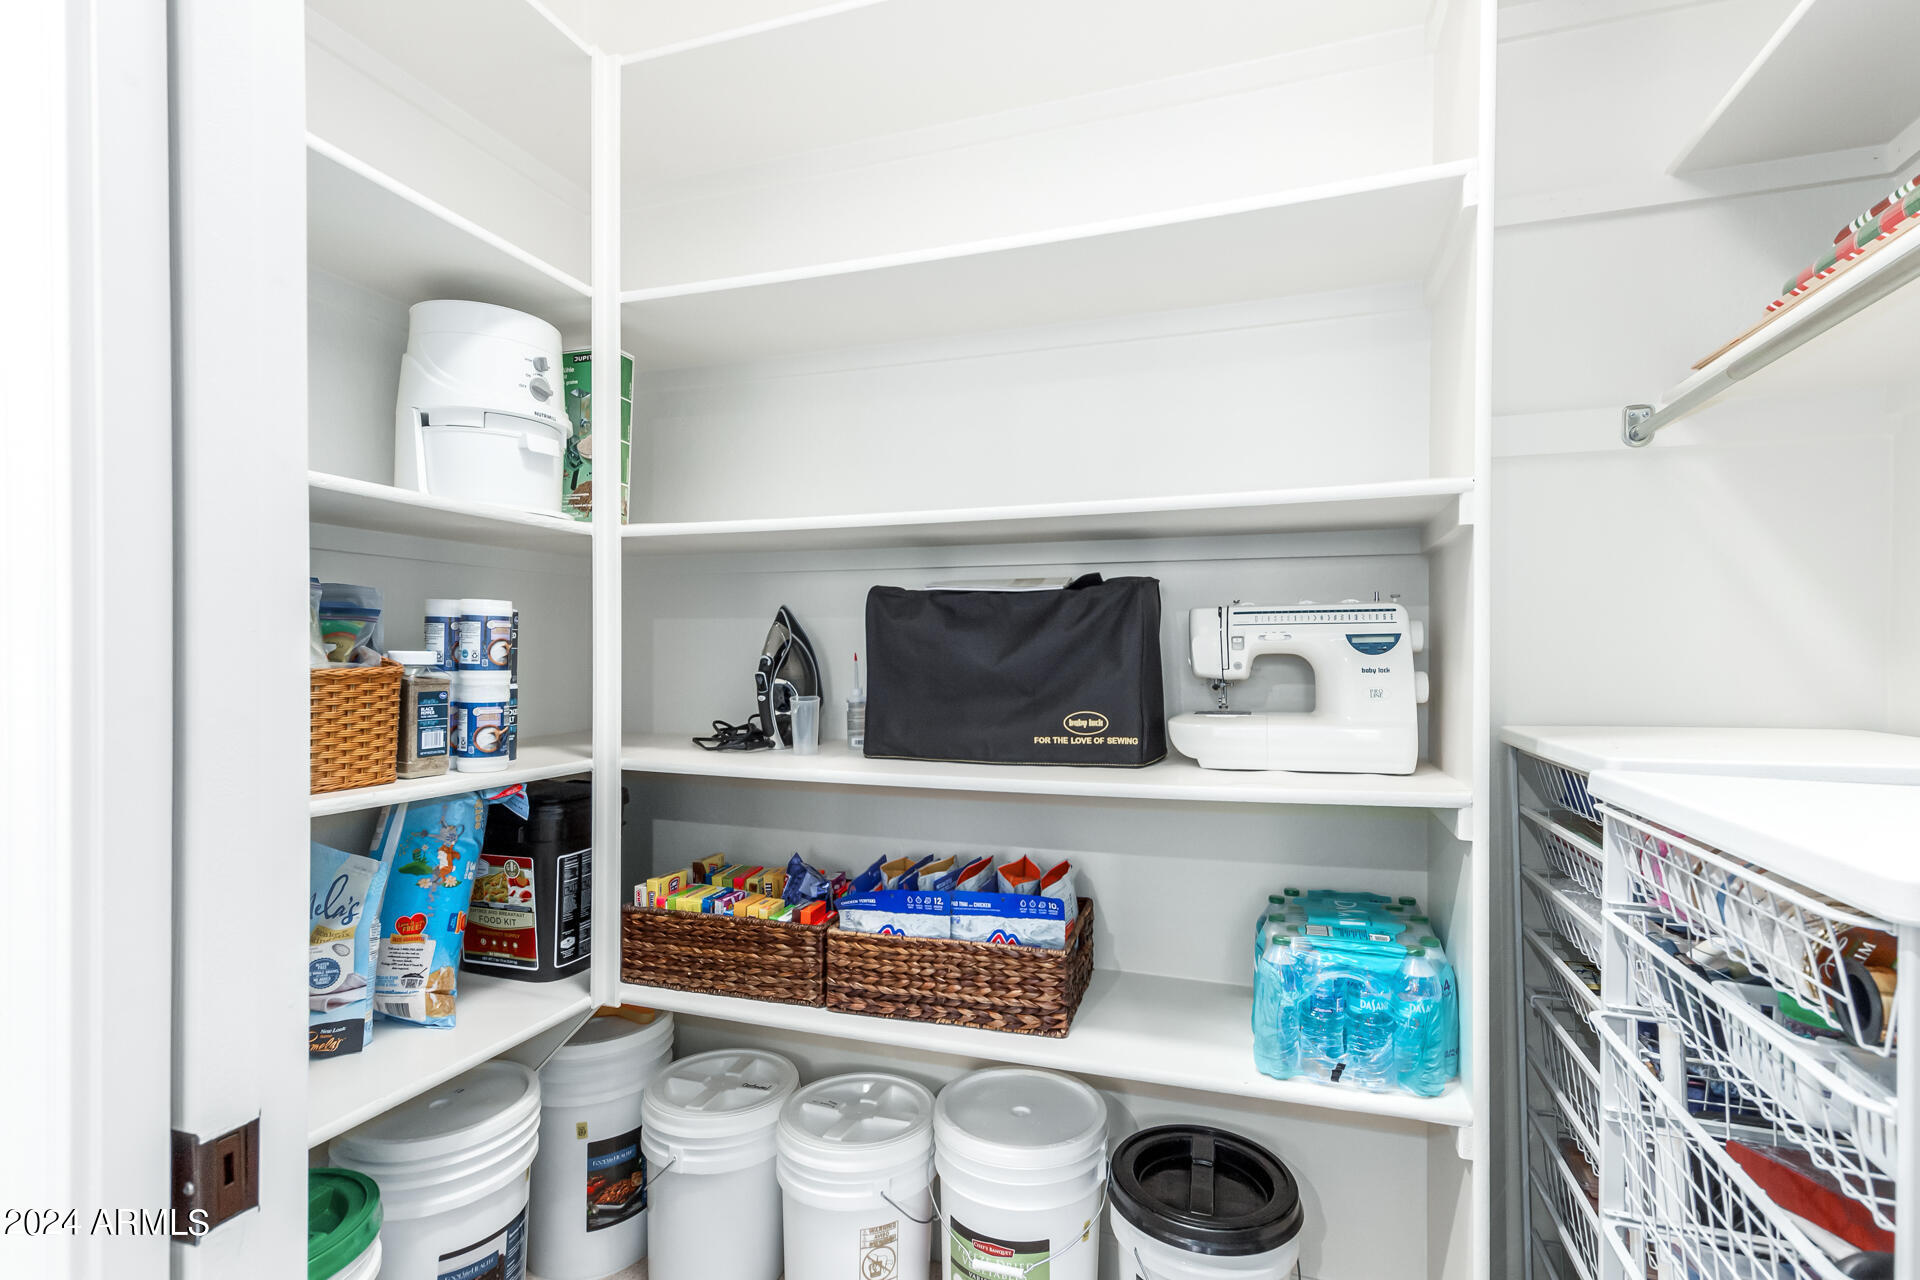
  • other interior Features Walk-in Pantry, High Speed Internet, Granite Counters, Double Vanity, Breakfast Bar, Furnished(See Rmrks), No Interior Steps, Kitchen Island, Pantry, 3/4 Bath Master Bdrm

Area & Lot

  • Status Sold
  • Date Sold August 9, 2024
  • Living Area2,397 Sq.Ft.
  • Lot Area7,020 Sq.Ft.
  • MLS® ID6713440
  • TypeResidential
  • YEAR BUILT2017
  • Architecture StylesRanch
  • Elementary SchoolAdult
  • Middle SchoolAdult
  • High SchoolAdult
  • School DistrictGilbert Unified District

Exterior

  • STORIES1
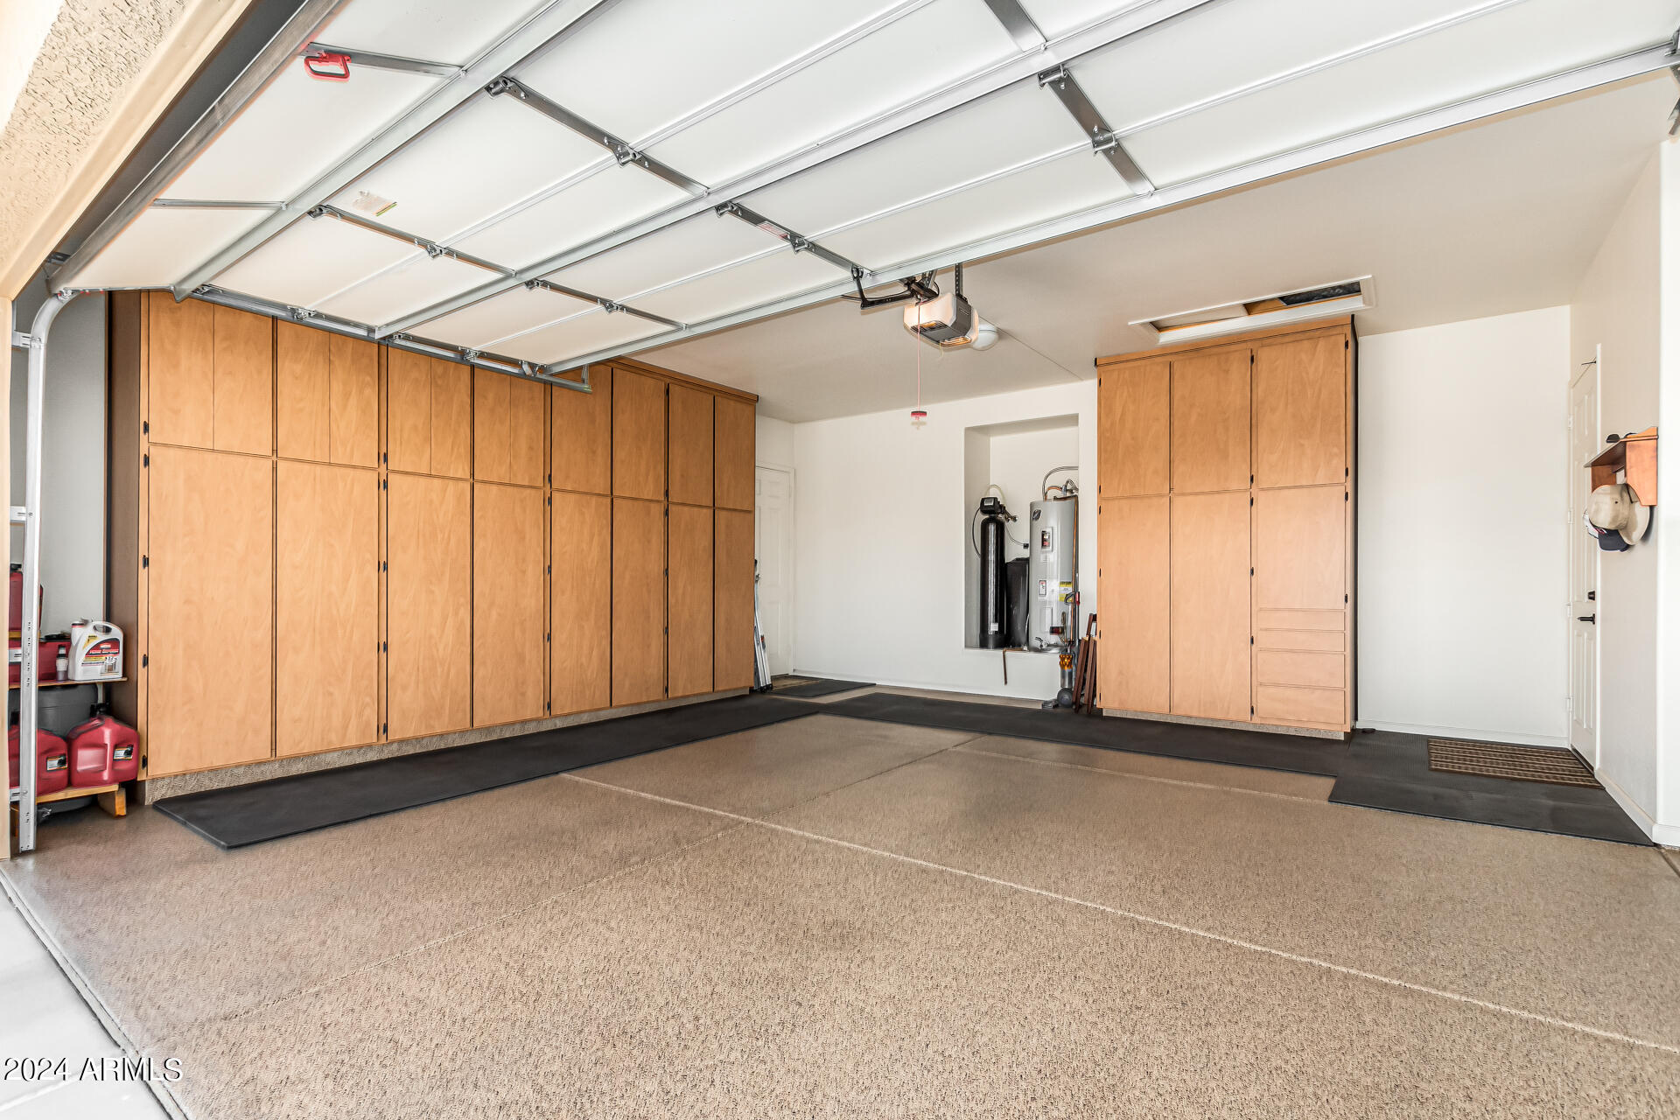
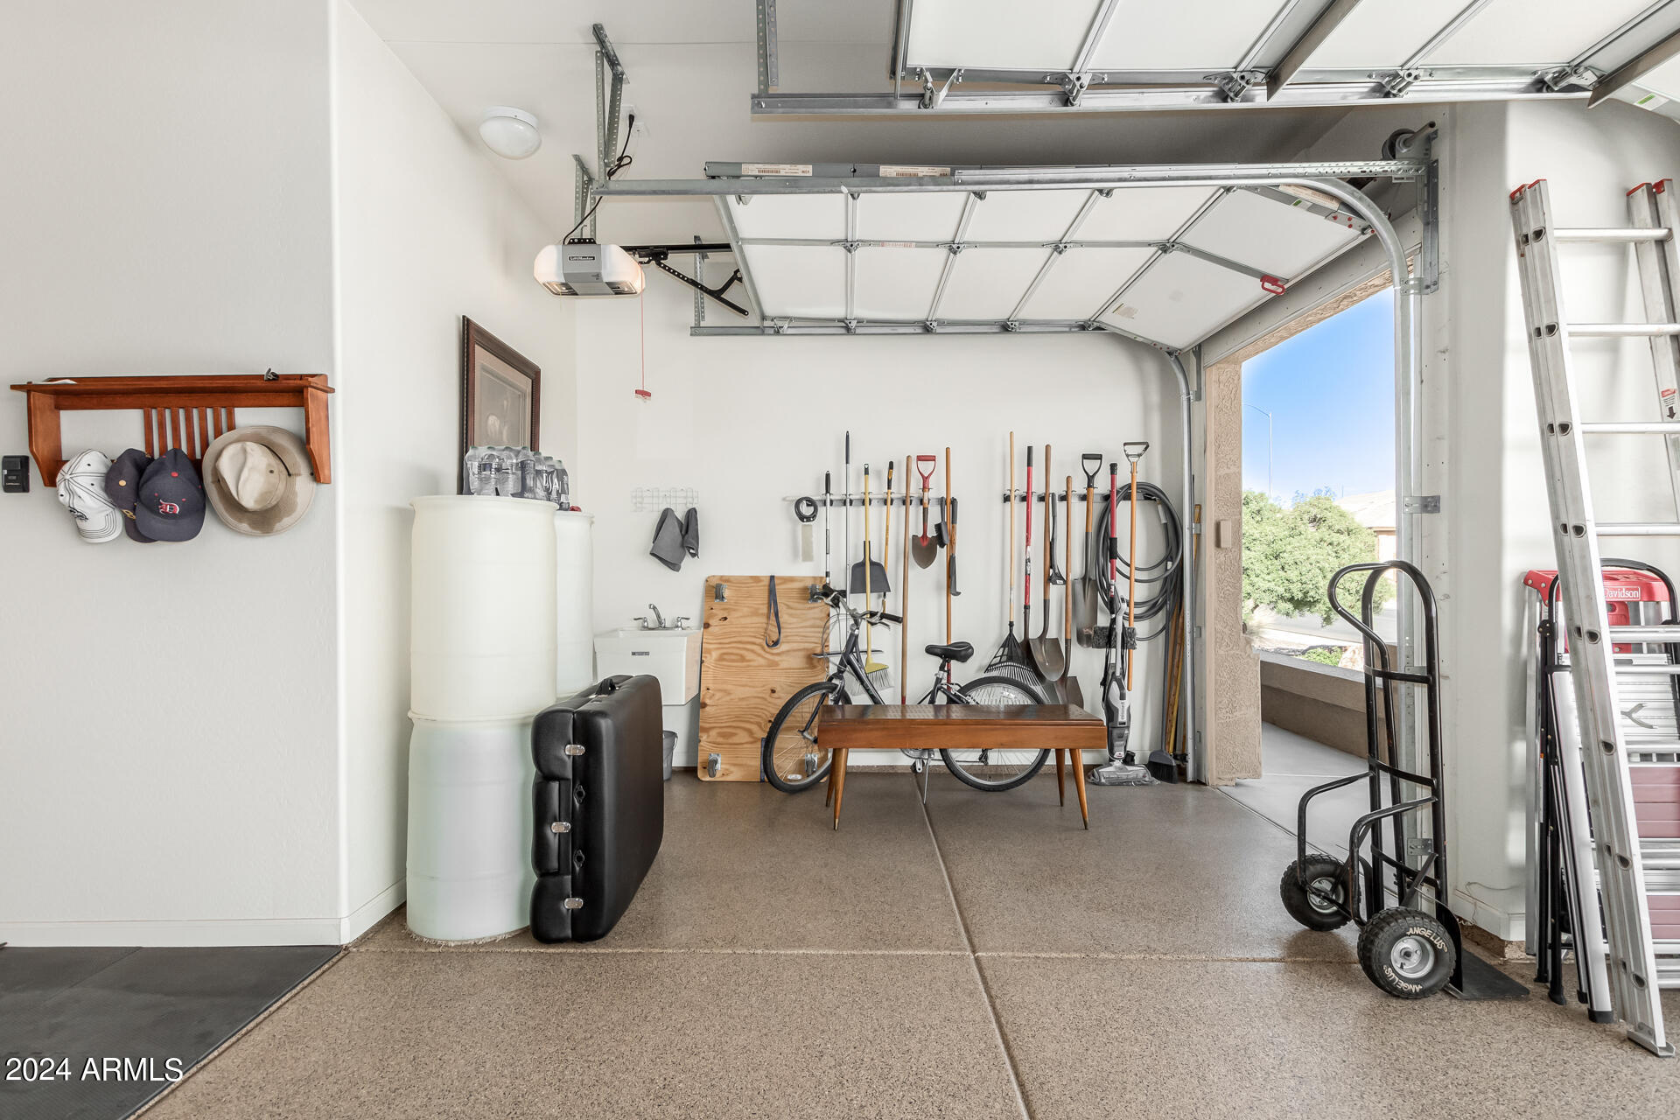
  • Garage Space2.5
  • water SourceCity Water
  • PoolNone
  • roofTile
  • lot featuresNorth/South Exposure, Gravel/Stone Front, Gravel/Stone Back
  • parkingGarage Door Opener, Direct Access, Attchd Gar Cabinets, Golf Cart Garage
  • HEAT TYPEElectric
  • AIR CONDITIONINGCentral Air, Ceiling Fan(s), Programmable Thmstat
  • sewerPublic Sewer

Financial

  • Sales Price$699,900
  • Real Estate Tax $2,254/yr
  • HOA $885/yr
View Virtual Tour

Work With Us

Craig Bennett Group goes above and beyond to understand your needs and exceed your expectations. Navigate the Metro Phoenix real estate market with expertise, providing personalized guidance and a seamless experience from start to finish.

Follow Us On Instagram