Leave a Message

Thank you for your message. We will be in touch with you shortly.

Explore Our Properties
1257 S PARKCREST Court
SEE ALL PHOTOS
1257 S PARKCREST Court
Courtesy of Coldwell Banker Realty
Leased

1257 S PARKCREST Court

1257 S PARKCREST Court, Gilbert, AZ 85296

$3,550/month
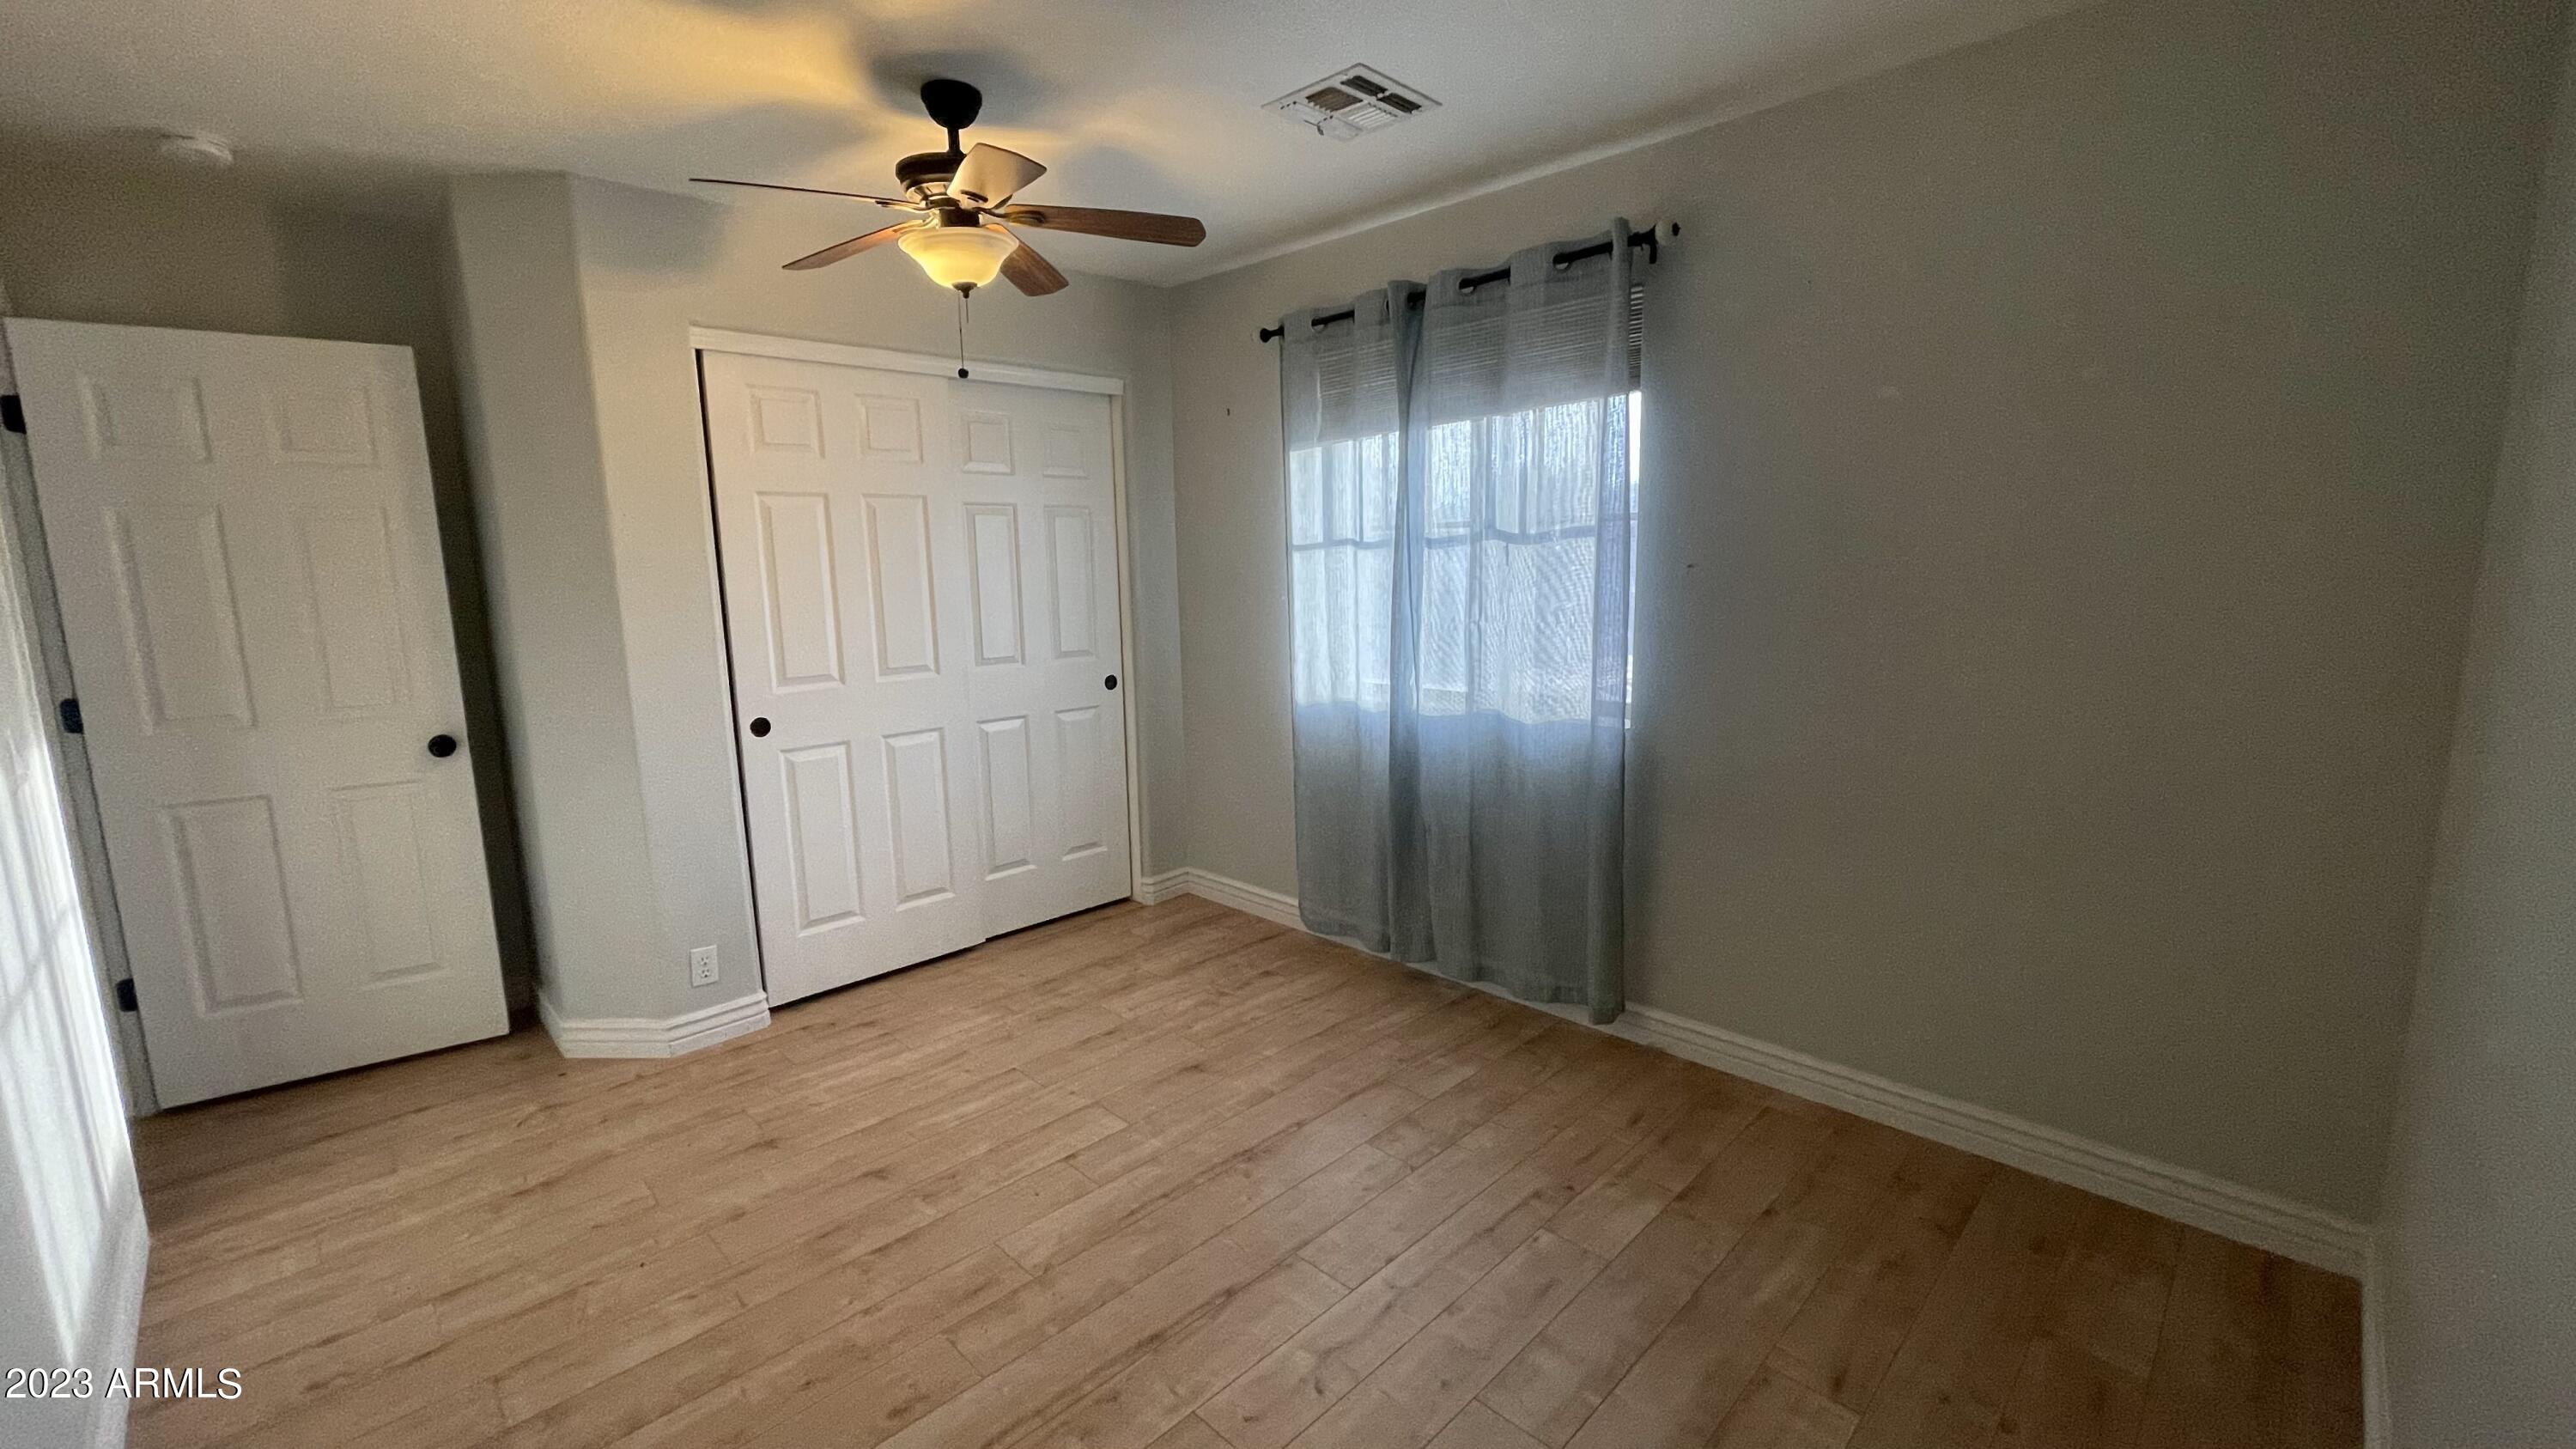
Rare updated Gilbert home with 5 bedrooms, 3 full baths, large yard and POOL! Over $100k in upgrades completed in the last year. Easy maintenance with tile on first floor, wood flooring upstairs and turf installed in front and back yard. Storage galore with plenty of built ins! Walking distance to Agritopia dining options and Cosmo Dog Park via pedestrian bridge. Just a few minutes drive to San Tan Village Mall, Top Golf, Main Event and the 202! Close proximity to popular Charter Schools. Come see this one before it's gone! Submit applications
by Friday 8/03 to be considered.
Rent includes pool service.

5
beds

3
baths

2,229 Sq.Ft. LIVING AREA

7,728 Sq.Ft. lot

Features & Amenities

Interior

  • total bedrooms5
  • Total bathrooms3
  • Laundry room Dryer Included, Washer Included
  • Flooring Tile, Wood
  • Fireplace 1 Fireplace
  • APPLIANCES Water Softener
  • other interior Features Double Vanity, Upstairs, Eat-in Kitchen, 9 Flat Ceilings, Soft Water Loop, Vaulted Ceiling(s), Kitchen Island, Pantry

Area & Lot

  • Status Leased
  • Date Leased August 15, 2023
  • Living Area2,229 Sq.Ft.
  • Lot Area7,728 Sq.Ft.
  • MLS® ID6585558
  • TypeResidential
  • YEAR BUILT1998
  • NeighborhoodGilbert
  • Architecture StylesRanch
  • Elementary SchoolHigley Traditional Academy
  • Middle SchoolHigley Traditional Academy
  • High SchoolHigley High School

Exterior

  • STORIES2
  • Garage Space2.0
  • water SourceCity Water
  • roofTile
  • lot featuresCorner Lot, Synthetic Grass Frnt, Synthetic Grass Back
  • parkingUnassigned
  • HEAT TYPENatural Gas
  • AIR CONDITIONINGCentral Air, Ceiling Fan(s)
  • sewerPublic Sewer
  • other exterior FeaturesPlayground, Built-in BBQ, Storage

Financial

  • Lease Price$3,550/mo

Gilbert

Explore

Work With Us

Craig Bennett Group goes above and beyond to understand your needs and exceed your expectations. Navigate the Metro Phoenix real estate market with expertise, providing personalized guidance and a seamless experience from start to finish.

Follow Us On Instagram