Leave a Message

Thank you for your message. We will be in touch with you shortly.

Explore Our Properties
17402 N 56TH Way
17402 N 56TH Way
17402 N 56TH Way
17402 N 56TH Way
17402 N 56TH Way
17402 N 56TH Way
17402 N 56TH Way
17402 N 56TH Way
17402 N 56TH Way
17402 N 56TH Way
17402 N 56TH Way
17402 N 56TH Way
17402 N 56TH Way
17402 N 56TH Way
17402 N 56TH Way
17402 N 56TH Way
17402 N 56TH Way
17402 N 56TH Way
17402 N 56TH Way
17402 N 56TH Way
17402 N 56TH Way
17402 N 56TH Way
SEE ALL PHOTOS
17402 N 56TH Way
17402 N 56TH Way
17402 N 56TH Way
17402 N 56TH Way
17402 N 56TH Way
17402 N 56TH Way
17402 N 56TH Way
17402 N 56TH Way
17402 N 56TH Way
17402 N 56TH Way
17402 N 56TH Way
17402 N 56TH Way
17402 N 56TH Way
17402 N 56TH Way
17402 N 56TH Way
17402 N 56TH Way
17402 N 56TH Way
17402 N 56TH Way
17402 N 56TH Way
17402 N 56TH Way
17402 N 56TH Way
17402 N 56TH Way
Courtesy of My Home Group Real Estate
Sold

17402 N 56TH Way

17402 N 56TH Way, Scottsdale, AZ 85254

$840,000
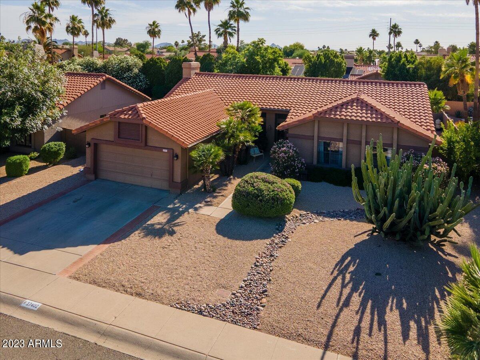
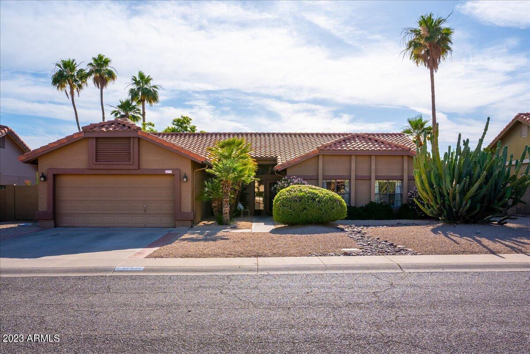
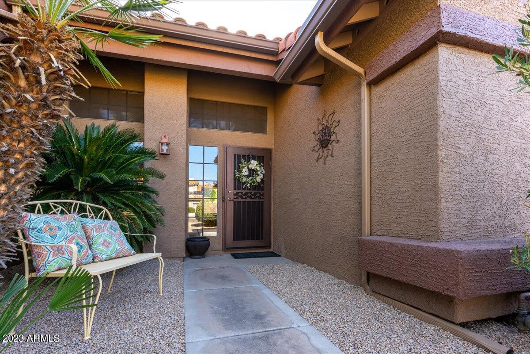
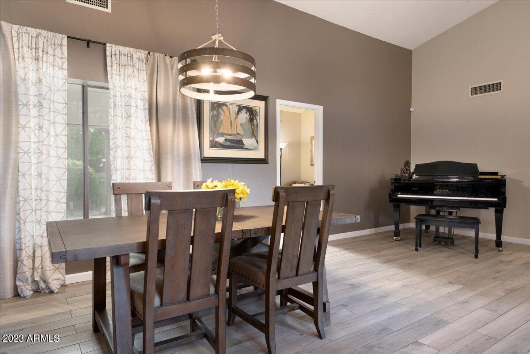
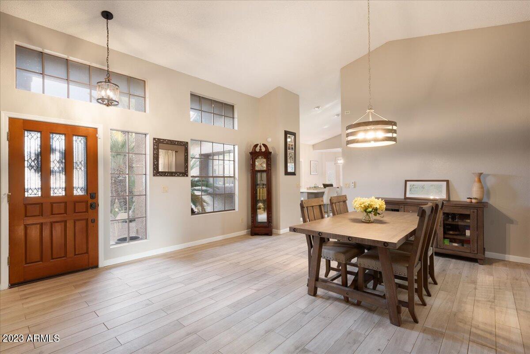
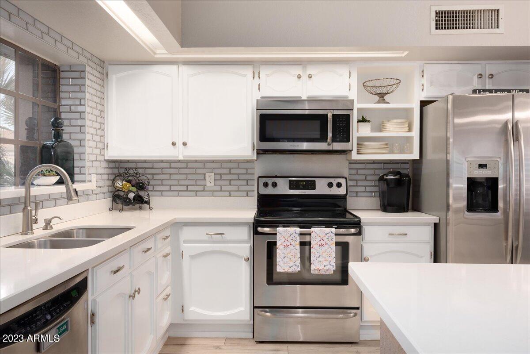
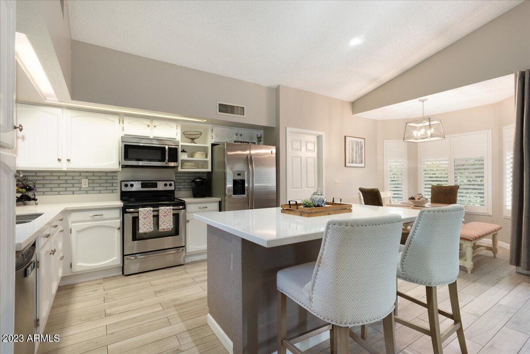
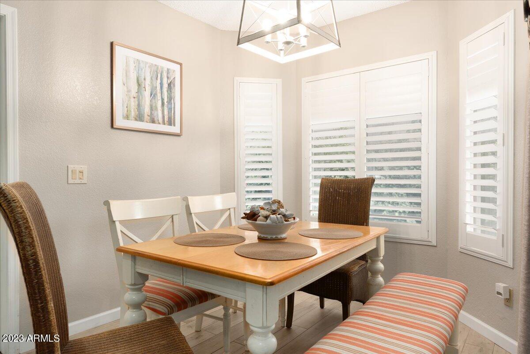
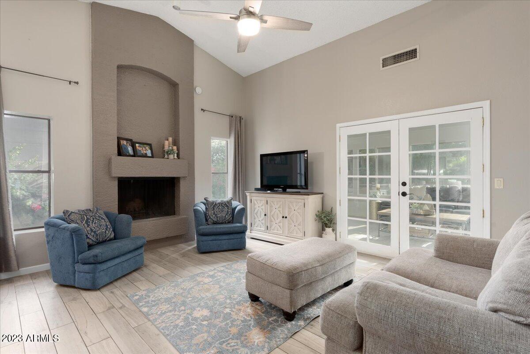
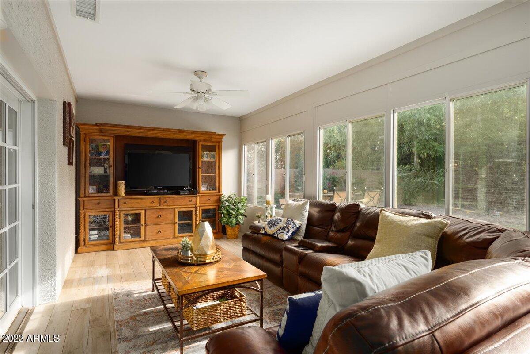
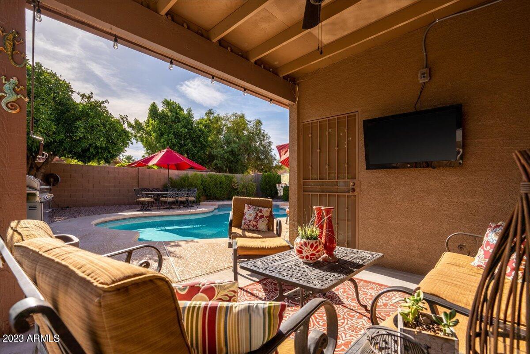
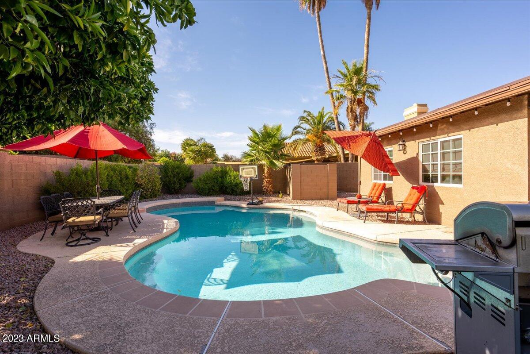
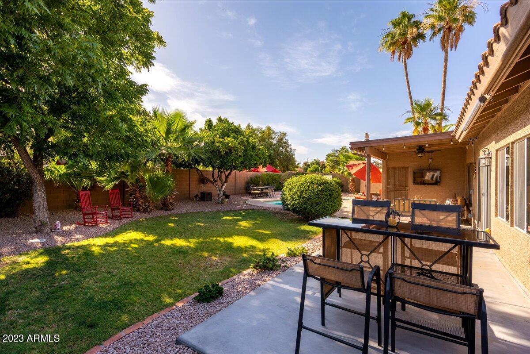
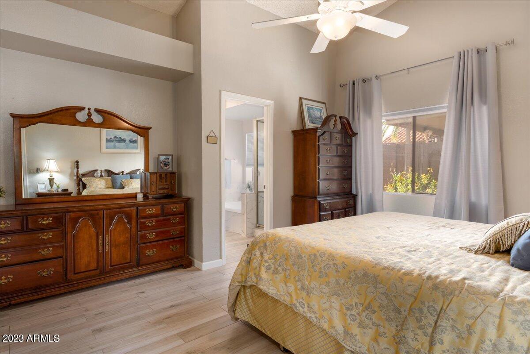
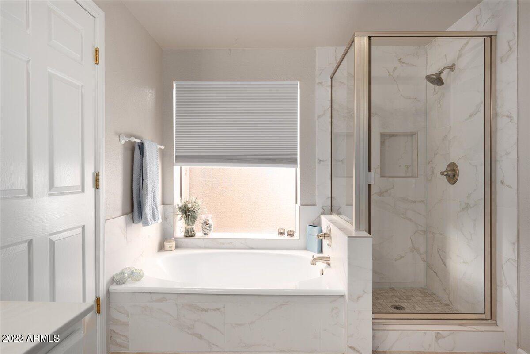
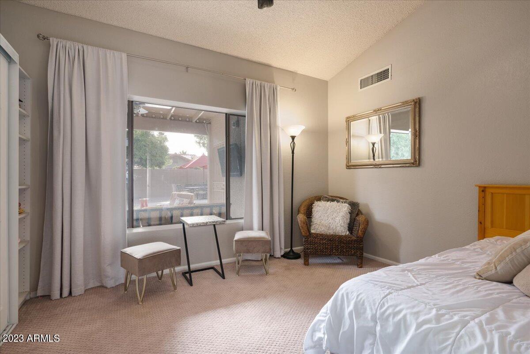
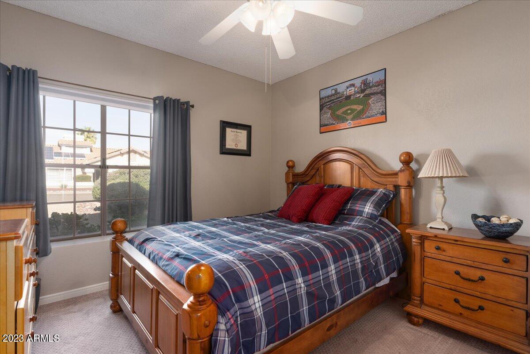
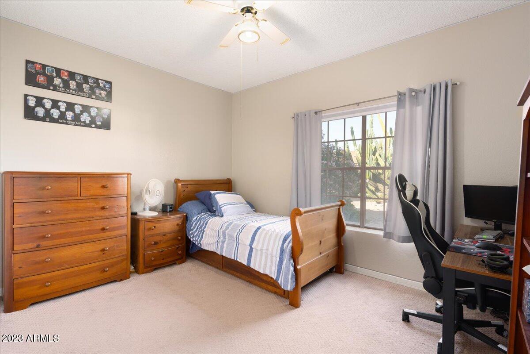

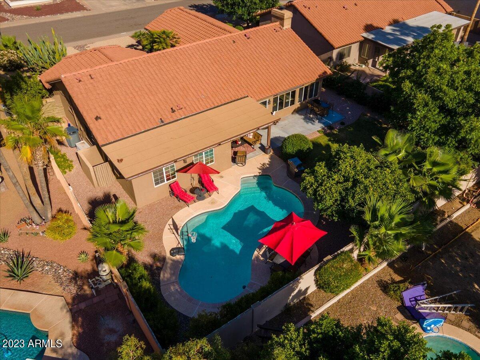
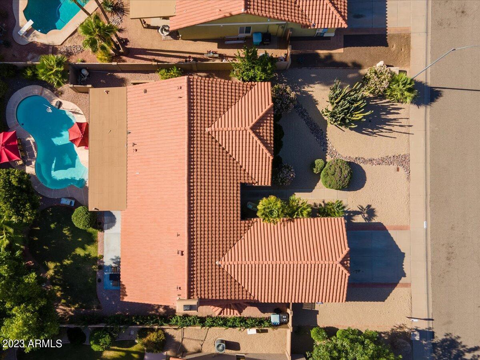
This 4 bedroom, 2 bath home features an open kitchen which has recently been updated and includes a breakfast nook and bar, family room with cozy fireplace, and an Arizona room which is perfect for entertaining. The primary bedroom features an en-suite bath including a retreat area or perfect for an in-home office as it's currently being used. Just in time for summer, this home includes an awesome pool which is perfect for fun pool parties or just cooling off on hot summer days. The rest of the backyard includes a patio area and a cool grassy yard with lots of shade trees.

4
beds

2
baths

2,138 Sq.Ft. LIVING AREA

9,836 Sq.Ft. lot

Craig Bennett

Craig Bennett

Features & Amenities

Interior

  • total bedrooms4
  • Total bathrooms2
  • Flooring Carpet, Tile
  • Fireplace 1 Fireplace, Family Room
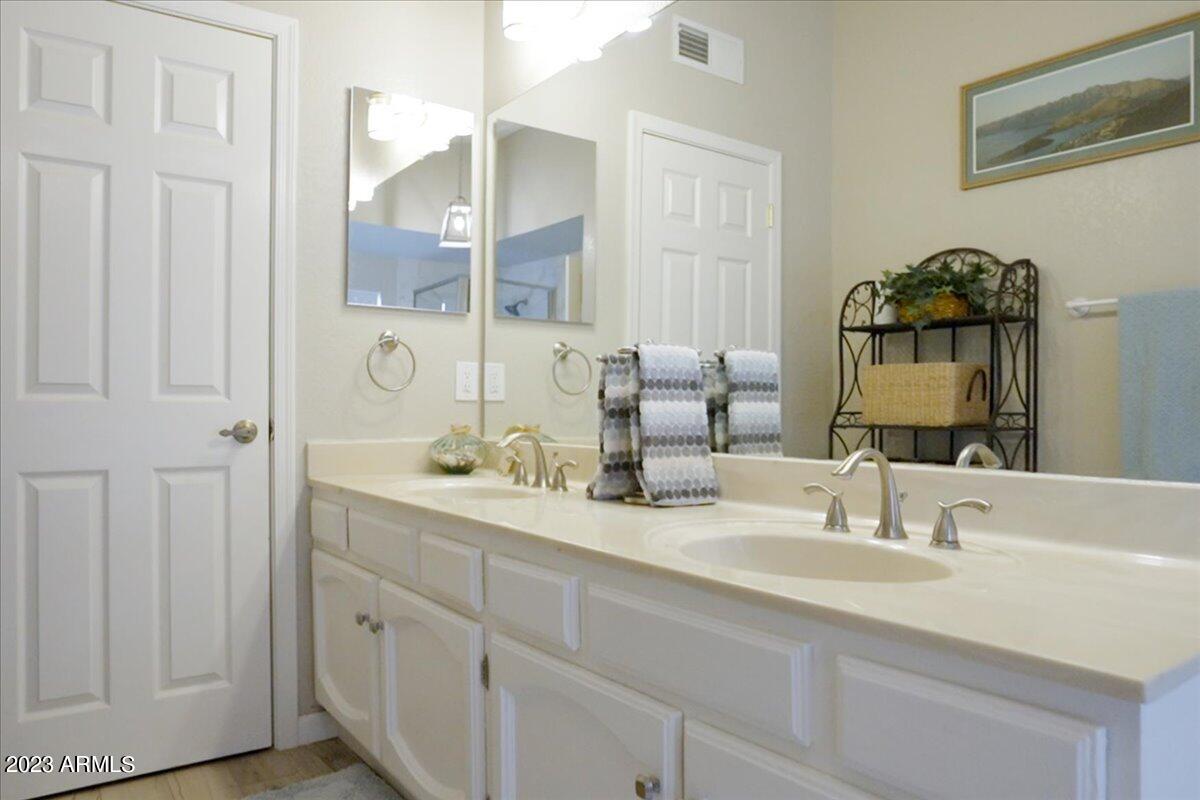
  • other interior Features High Speed Internet, Double Vanity, Eat-in Kitchen, Breakfast Bar, Soft Water Loop, Vaulted Ceiling(s), Kitchen Island, Full Bth Master Bdrm, Separate Shwr Tub

Area & Lot

  • Status Sold
  • Date Sold July 31, 2023
  • Living Area2,138 Sq.Ft.
  • Lot Area9,836 Sq.Ft.
  • MLS® ID6566367
  • TypeResidential
  • YEAR BUILT1986
  • NeighborhoodHistoric Districts
  • Architecture StylesRanch
  • Elementary SchoolCopper Canyon Elementary School
  • Middle SchoolExplorer Middle School
  • High SchoolHorizon High School
  • School DistrictParadise Valley Unified District

Exterior

  • STORIES1
  • Garage Space2.0
  • water SourceCity Water
  • PoolPrivate
  • roofTile
  • lot featuresSprinklers In Rear, Sprinklers In Front, Desert Back, Desert Front, Gravel/Stone Front, Grass Back, Auto Timer H 2 O Front, Auto Timer H 2 O Back
  • parkingGarage Door Opener, Direct Access, Attchd Gar Cabinets
  • HEAT TYPEElectric
  • AIR CONDITIONINGCentral Air, Ceiling Fan(s)
  • sewerPublic Sewer

Financial

  • Sales Price$840,000
  • Real Estate Tax $3,542/yr
17402 N 56TH Way
17402 N 56TH Way

The rest of the backyard includes a patio area and a cool grassy yard with lots of shade trees.

– Craig Bennett
17402 N 56TH Way

Historic Districts

Explore

Work With Us

Craig Bennett Group goes above and beyond to understand your needs and exceed your expectations. Navigate the Metro Phoenix real estate market with expertise, providing personalized guidance and a seamless experience from start to finish.

Follow Us On Instagram